
The Just Like Us Village
A Place to Build a Life
The Just Like Us Village is envisioned as an integrated residential community in Eagle County, Colorado, designed around a simple idea: people thrive when home, purpose, relationships and opportunity are connected.

Conceptual rendering of the planned Village vision. Not a depiction of a final design.
A naturally integrated community
Adults with intellectual and developmental disabilities are the central charitable population. The Village is also planned to include qualifying essential workers as neighbors.
Together, this creates the possibility of a naturally integrated community rather than an isolated or institutional setting.
Who we serveCurrent Concept
What the current planning concept includes
The current planning concept includes approximately 50 individual homes, shared community spaces, a Village Commons, accessible walking paths, recreation areas, and spaces that can support work, learning and community programs.

- Village Commons with a public cafeThe heart of the Village, envisioned with a mountain lodge feelCafe, community dining, a fireplace gathering room, classes and life skills, fitness and an event hall
- Individual homesApproximately 50 envisioned, each its own home
- Employment and enterprise buildingsApproximately 3 flexible workshop buildingsBarndominium-style workshops with outdoor work space
- Accessible walking pathsConnecting every home to the CommonsPlus hiking trails, a pond and open space woven into the landscape
- Gardens and outdoor gathering spacesRaised beds and a greenhouse growing produce for the community and cafe, plus quiet places to reflect
- Dog park
- Recreation areasOutdoor auditorium, pickleball, climbing, outdoor fitness and a fire pit
- Legacy walkRecognition and storytelling along the way inInterpretive stops that honor personal journeys and celebrate milestones
- Room to growSpace for future expansion
Not yet final. The exact site, acreage, unit count, resident mix, phasing and design have not been finalized and remain subject to site control, financing, public approvals and program needs.

Designed for Belonging
A neighborhood, not an institutional campus.
The physical environment should feel like a timeless Colorado mountain community: warm, walkable, human-scaled and rooted in the landscape.
The goal is not an institutional campus. It is a neighborhood: a place where people know one another, gather naturally, have privacy when they want it, and participate in daily life.


The Heart of the Village
The Village Commons
The central Village Commons is envisioned as the heart of the Village, with a genuine public-facing cafe or hospitality operation where residents may have employment opportunities.
The current concept for the Commons includes a cafe, community dining, a fireplace gathering room, space for classes, workshops and life skills, a fitness room and a hall for events and celebrations.
It is intended as a gathering place for community events, activities, family visits and everyday interaction, indoors and out, and a natural meeting point between Village residents and the wider community.

Concept only. Program, design and operating model are in development.
Inside the Commons
Spaces to gather, eat, learn and celebrate
Concept renderings from the Just Like Us team. Illustrative only, not final designs.
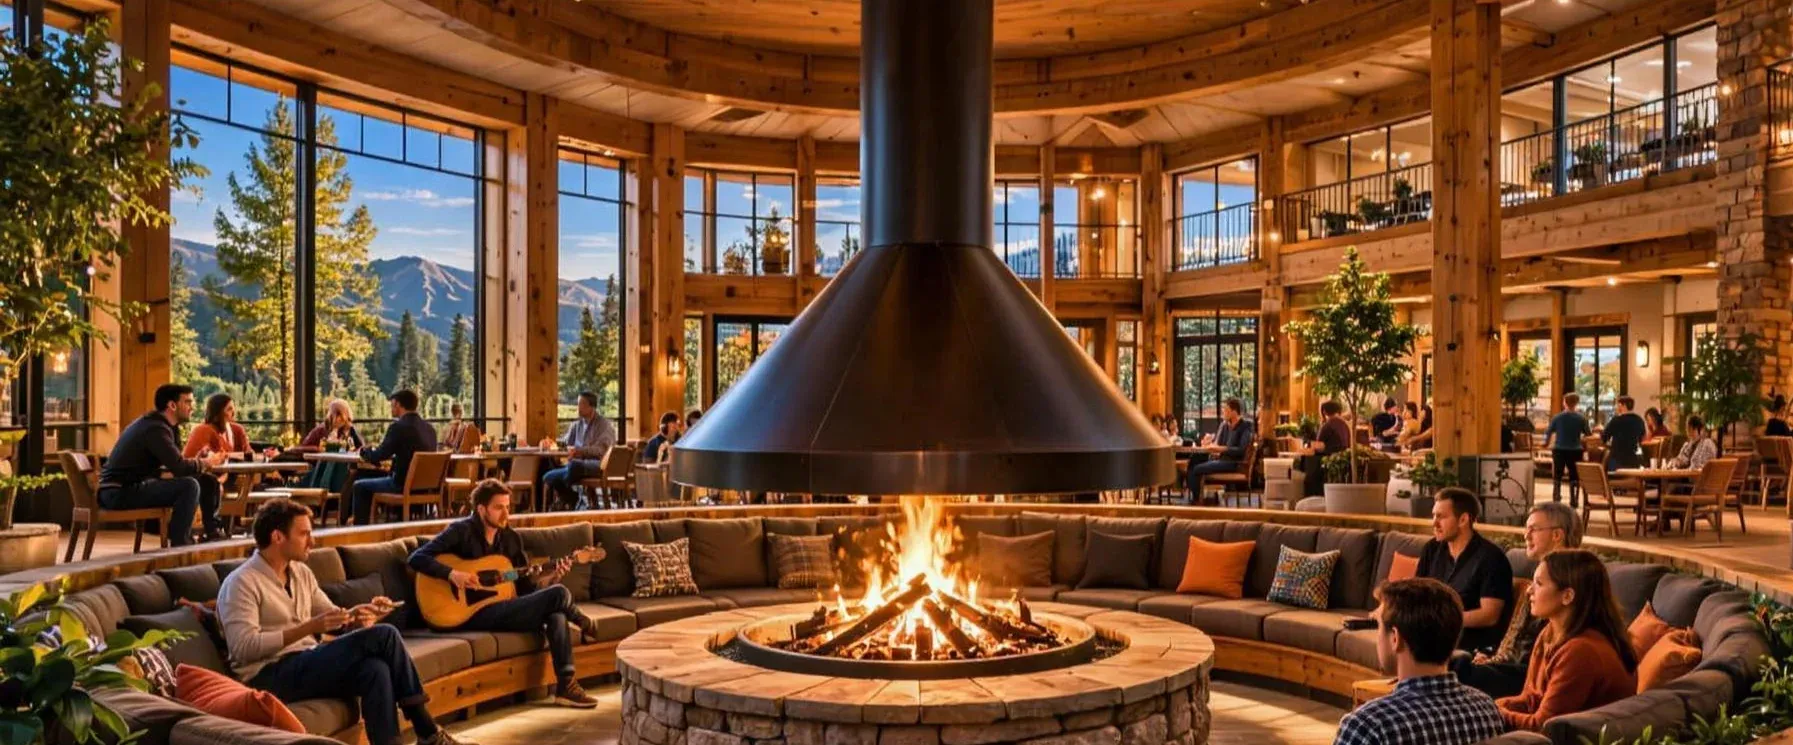
The Heart of the Commons
A welcoming space to relax, connect and belong, gathered around a central fireplace.
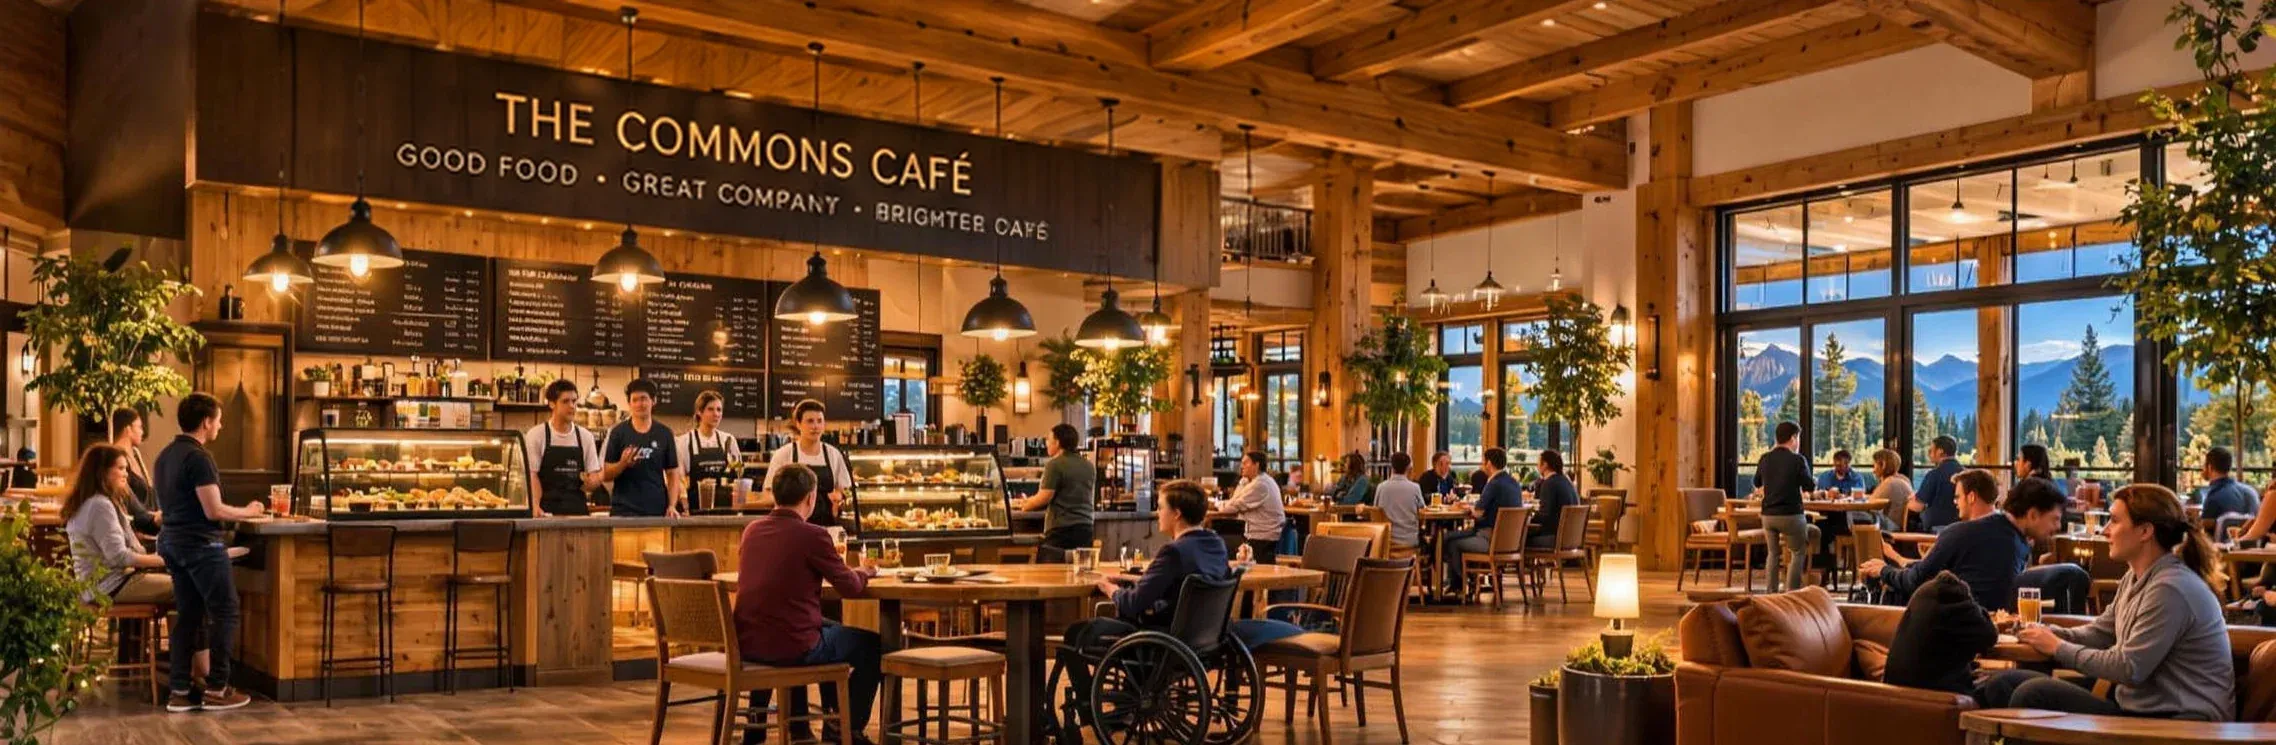
Community Cafe
Nutritious meals, coffee and a gathering place for residents, families, neighbors and visitors.
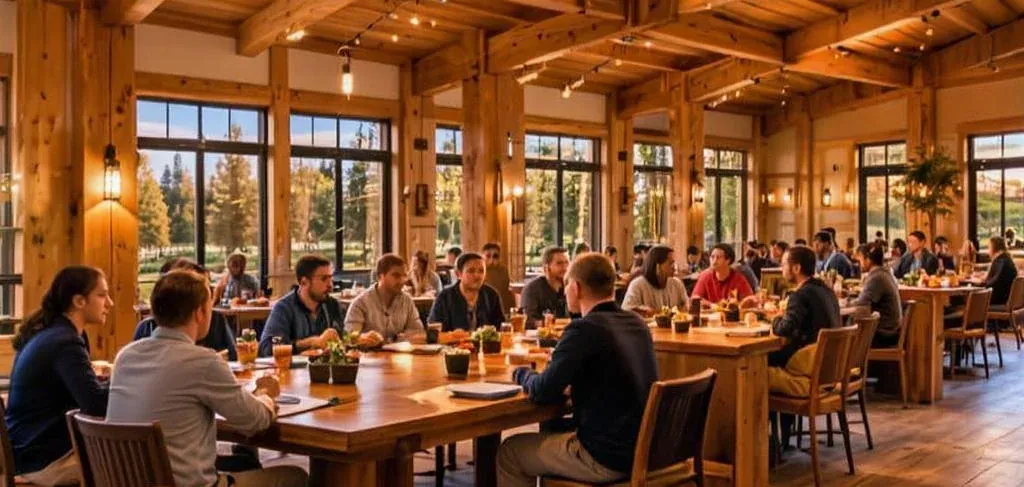
Community Dining
Healthy meals and meaningful connections at shared tables.
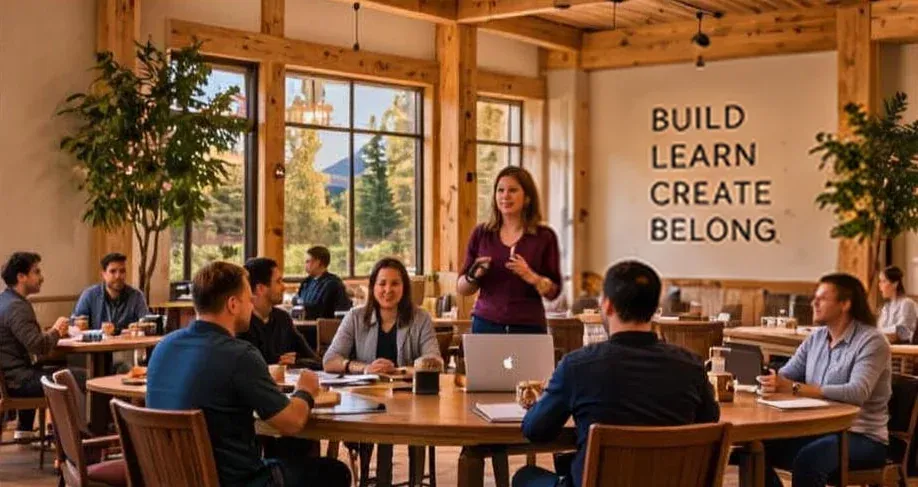
Learning and Skills Development
Classes, workshops, life skills and real-world opportunities.
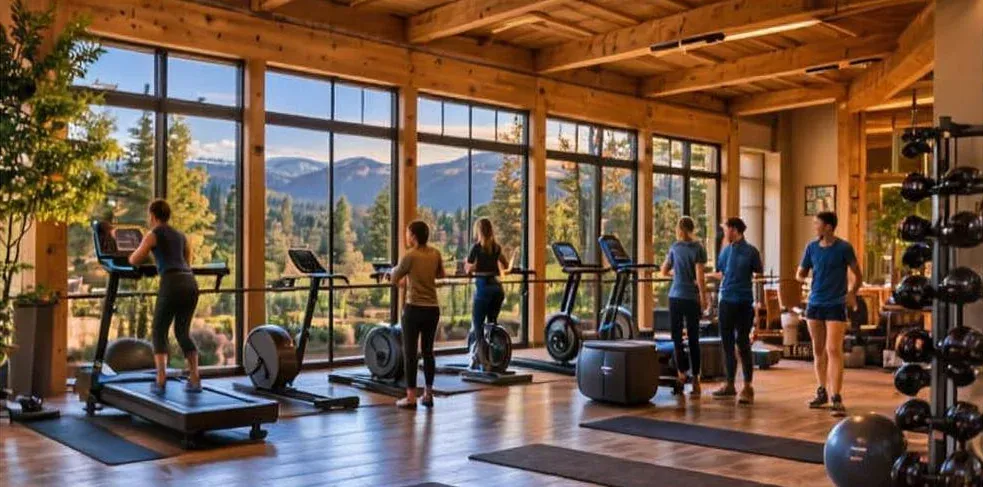
Fitness and Wellness
A fitness room for a healthier, more vibrant life.
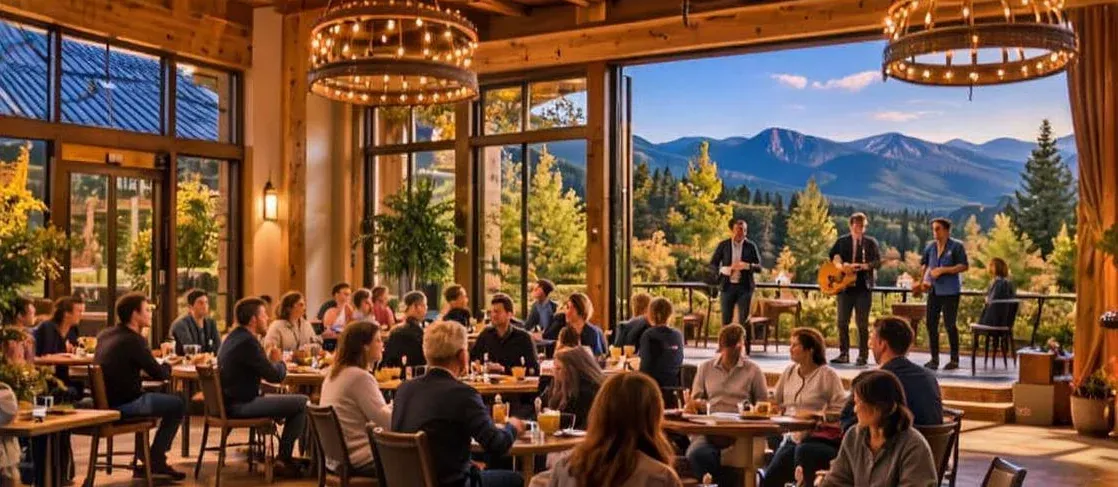
Events and Celebrations
A space for community, culture and connection.


Recreation and Community Life
Outdoor spaces to explore, connect and thrive
From the Legacy Path to the dog park, outdoor auditorium and recreation areas, the Village is envisioned with places for wellness, adventure, creativity and community.
Concept renderings from the Just Like Us team. Illustrative only, not final designs.
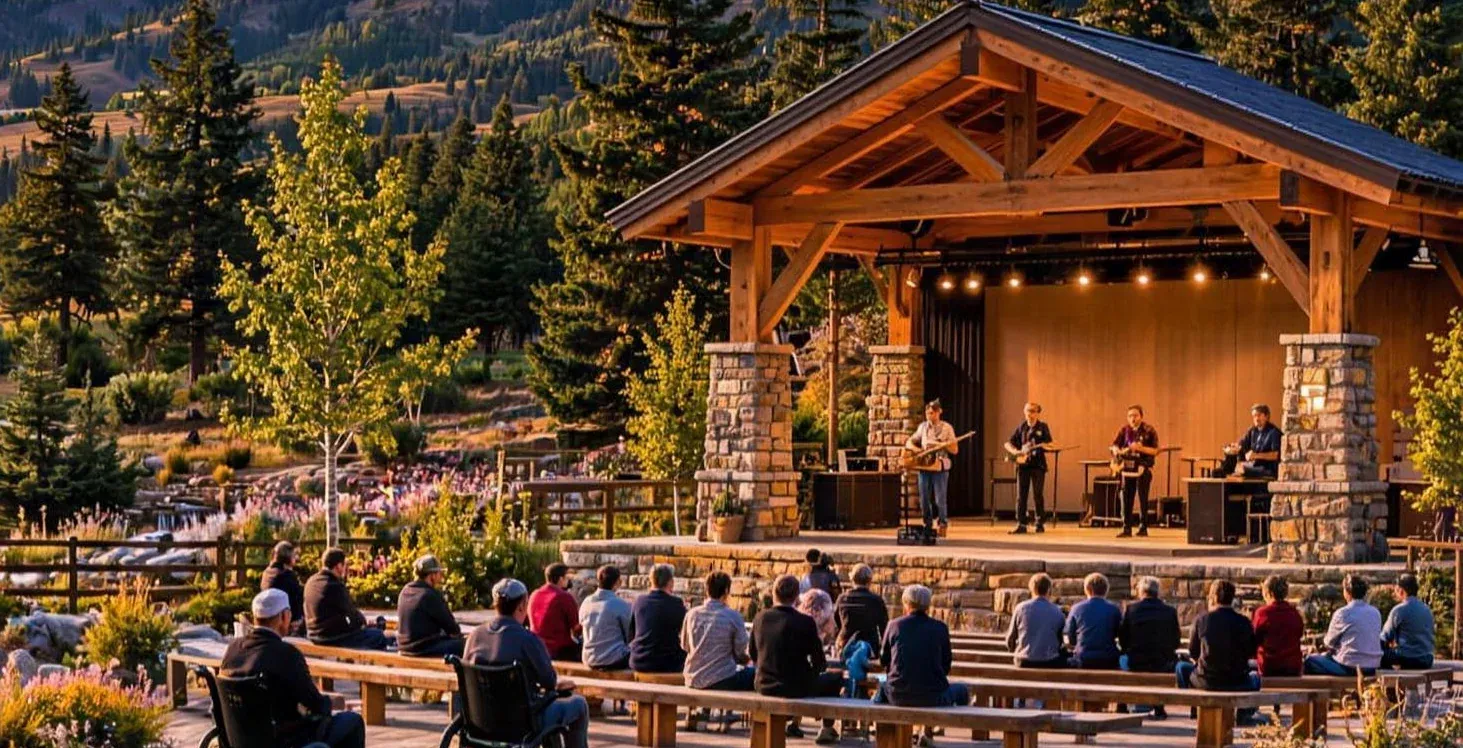
Outdoor Auditorium
A space for music, performances, education, community events and celebrations.
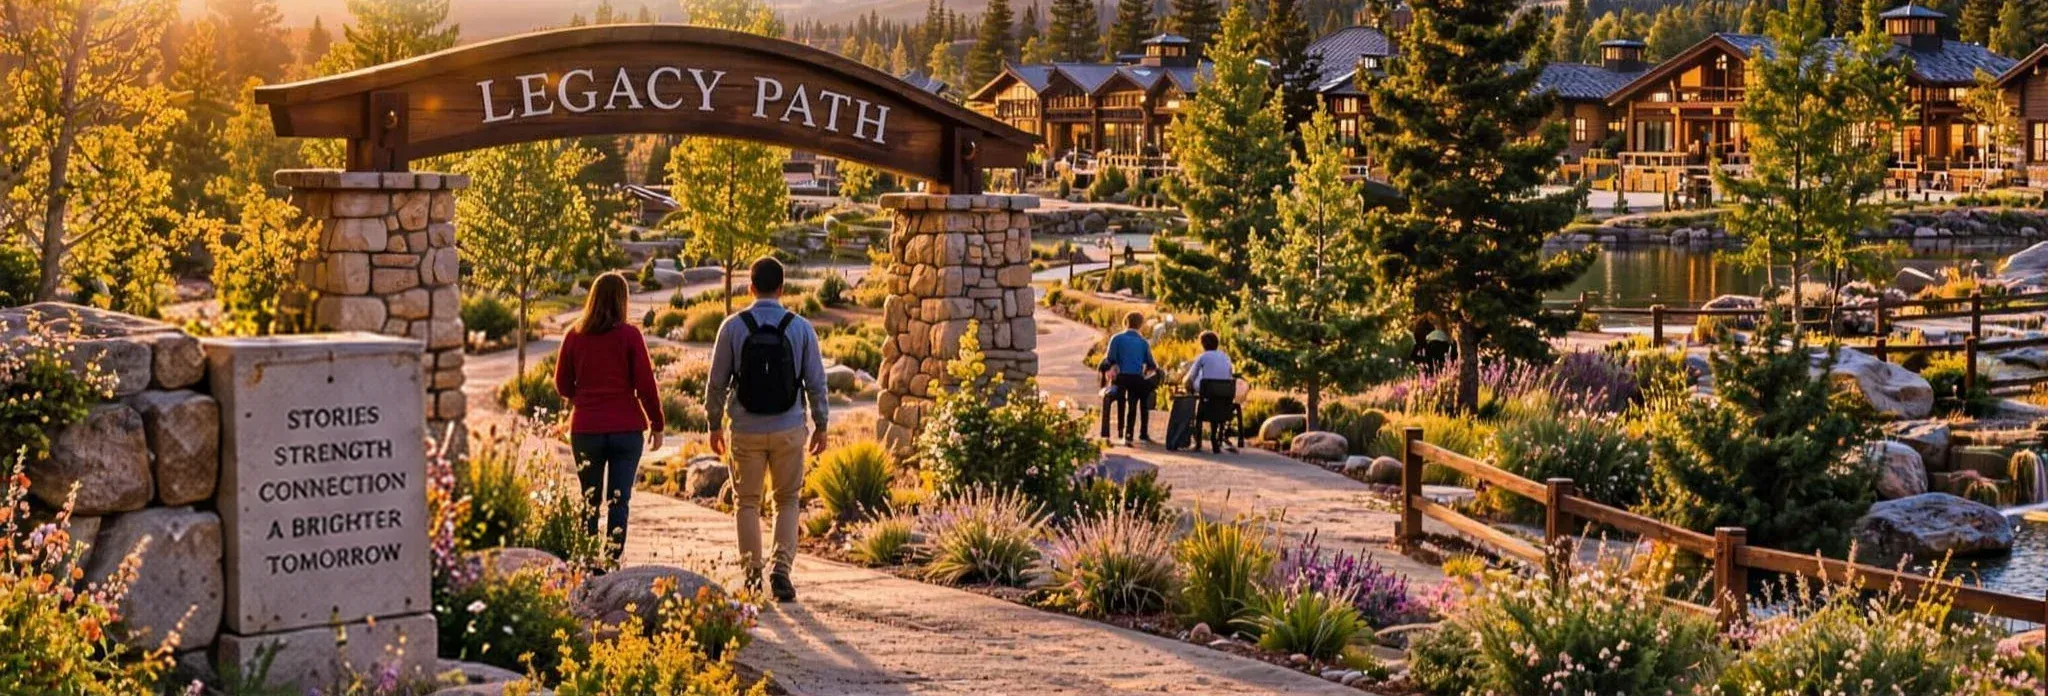
The Legacy Path
A walking trail with interpretive stops that honor personal journeys, celebrate milestones and inspire future possibilities.
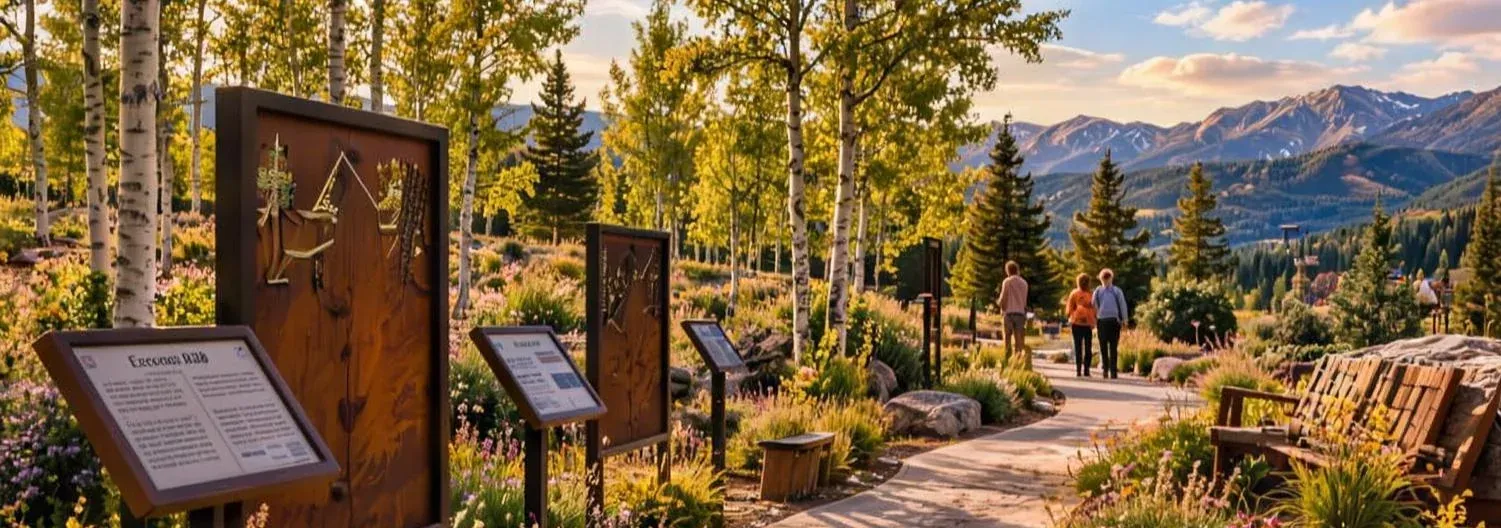
Interpretive Stops
Markers and benches along the Legacy Path to pause, read and remember.
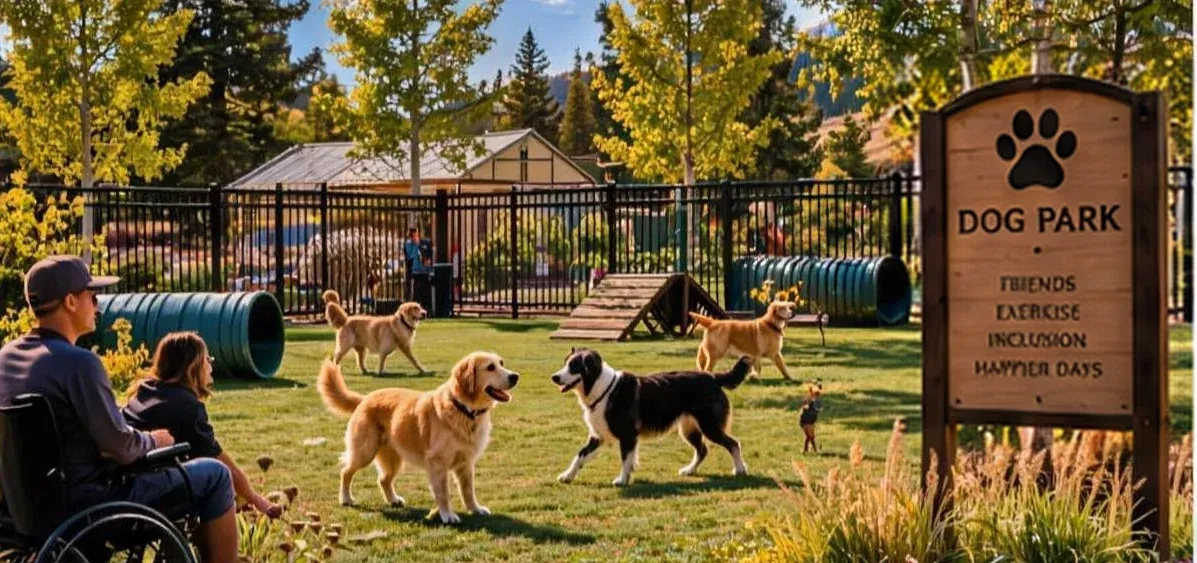
Dog Park
A safe, accessible space for residents, families and four-legged friends to play and connect.
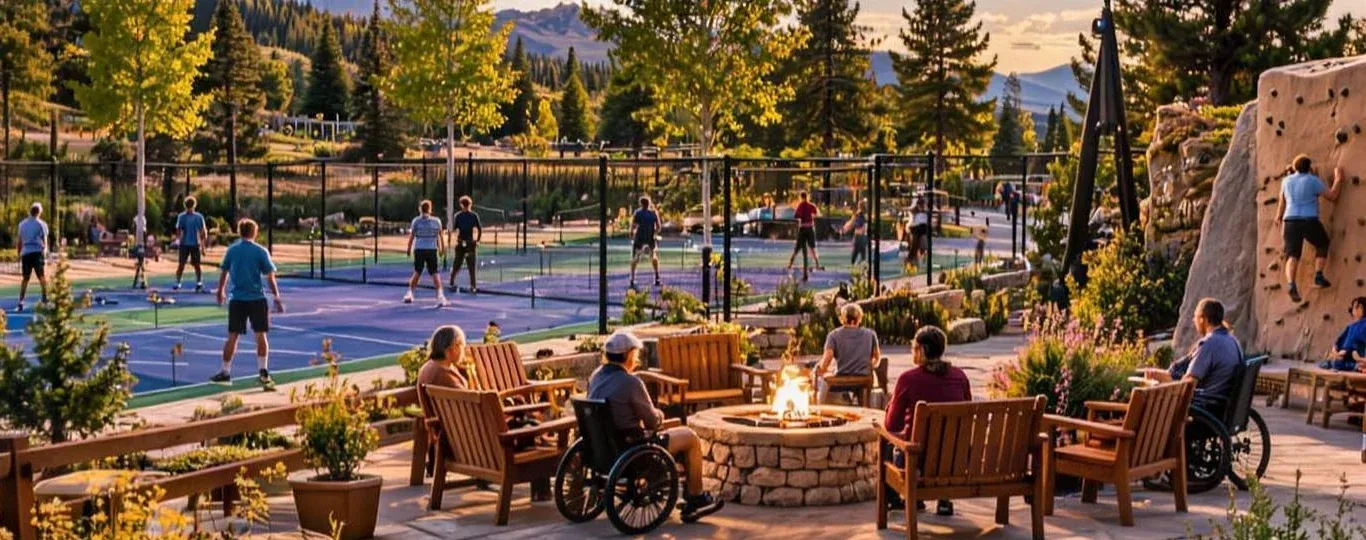
Recreation and Wellness
Pickleball, hiking, climbing, outdoor fitness and a fire pit for relaxing together.
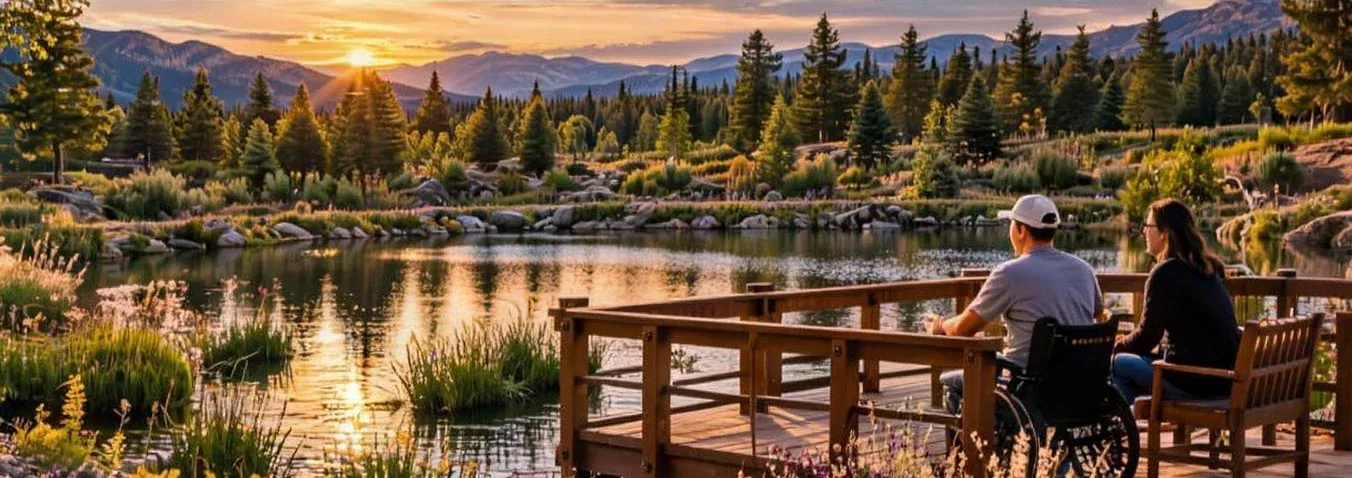
Quiet Spaces
Places by the water to reflect, recharge and enjoy the natural beauty of a mountain home.
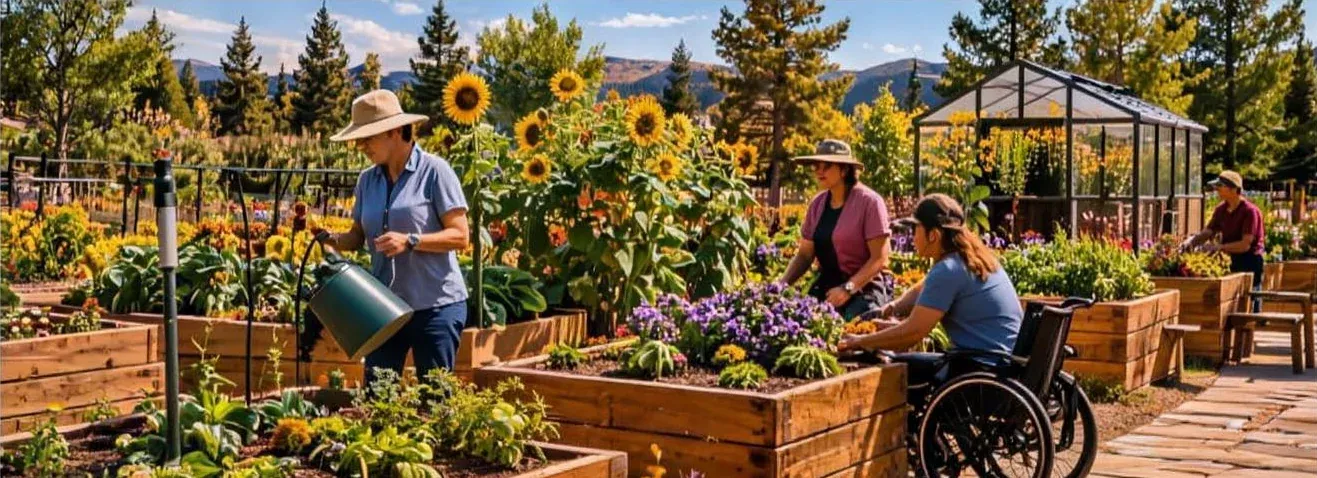
Gardens and Green Spaces
Raised beds and a greenhouse to learn, grow and provide fresh produce for the community and cafe.

Breathtaking Views
Scenic overlooks that are a constant reminder of the bigger possibilities ahead.


Connected to the Larger Community
A home base, not a boundary.
The Village is intended to be a home base, not a boundary. Residents should have opportunities to work, learn, shop, recreate, volunteer and build relationships throughout the surrounding community.
At the same time, employers, educators, volunteers, nonprofits, essential workers and other community partners can participate appropriately in Village life.
Community impactA Phased Path Forward
Built in thoughtful phases.
JLU expects development to occur through thoughtful phases.
Site control, community and municipal collaboration, planning, financing, approvals, infrastructure, design and program readiness will shape the pace and sequence. JLU will publish specific commitments only when they are sufficiently developed and documented.


A community like this is built together.
Whether you want to support the mission, explore a partnership, or follow the journey, there is a place for you in what comes next.
Support the Mission
Help JLU advance planning, partnerships and charitable programs as it moves from vision to implementation.
Support JLUPartner With Us
For municipalities, employers, educators, nonprofits, public agencies and businesses.
Stay Connected
Follow meaningful milestones and learn when new ways to participate become available.
Join JLU updates